
Composite Cladding Cost Calculator
Ready to clad those walls, but have no idea where to start or how to estimate the costs? No worries! Our UK cladding cost calculator crunches the numbers for you.
When it comes to big renovations, such as composite cladding, it’s important to plan and budget before rushing in blindly. Without calculations, you can end up with too much or too little at unmanageable expenses.
Our cladding cost calculator works out how much material you need to renovate a specified area. It factors in the type of cladding and accessories, as well as technical considerations, such as batten (board or slat) centres.
Try it out and contact us! It’s an easy-to-use tool that sets you on the right track for your cladding project.
Enter the total width and height of the area requiring cladding.
Choose between our Flush and Slatted composite cladding ranges.
Select a colour from your chosen cladding range.
Select Yes to include low-profile composite joists for the supporting frame.
Enter the total length of edging trim required around the cladding.
Add a Torx T15 screw bit if required.
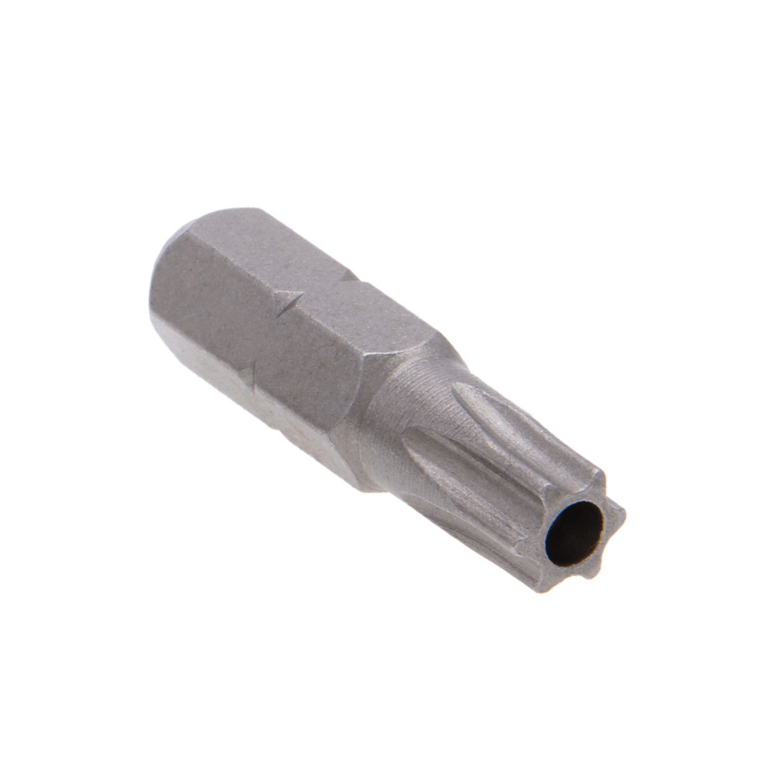
Compatible with Dino cladding fasteners for installation using a drill or screwdriver.
Loading current WooCommerce prices…
How to Use Our Composite Cladding Cost Calculator
1. Enter Your Measurements
Enter the total square metres of your walls and gables (triangular parts of walls that support roof valleys). You measure this by multiplying the area’s length and width.
For gables, measure the base width from eave to eave. Then, measure the vertical height from the middle of your baseline to the peak of the gable. Apply this simple formula (Base x Height ÷ 2) for accurate measurements.
Spot-on measurements are important because your material, and consequently, cost estimates, depend on them. Add between 5% and 10% to your total spend to ensure that you cover accidental mis-measurements and waste.
2. Select the Cladding Range You’d Like to Use
Next, enter your choice of cladding – flush or slatted.
Flush cladding has a smooth, sanded finish with edges that hide screws, creating a sleek appearance. Slatted cladding has individual battens with gaps, creating a textured, trendy look with light and shadow lines.
The benefits of cladding are many and varied:
- It’s durable with a long lifespan and resists harsh weather conditions, decay and insect damage.
- It’s low maintenance, which means that it can be cleaned easily, needs little to no repairs, and doesn’t require painting, staining or sealing.
- It’s an aesthetic plus that upgrades the look of any building.
- Made with sustainable materials, it’s environmentally friendly.
- It’s insulating, which means that it maintains temperatures to save energy costs.
3. Select Any Additional Features for Your Composite Cladding
The external cladding cost calculator also provides for the extras. Accessories for composite cladding include hidden fasteners for seamless cladding, specialised cleaners for mould and stains, joists for ground-level support, and edging trims in different finishes.
4. Review Your Materials List and Estimated Cost
Once calculated, our cladding cost calculator for the UK will give you an accurate estimate of the number of cladding boards, material and accessories needed for your total area. It also reflects the costs, which makes planning and budgeting a lot easier.
Review these results to ensure that everything’s on par with your budget and requirements.
5. Download or Share Your Estimate
It’s important to keep your estimate on record. Download or share it so that you can access it without hassle when contacting our consultants or for other communications.
Start Your Composite Cladding Job Right With Dino Decking
From rooftops to ground levels, composite cladding covers everything from aesthetics to multi-level functionality. This easy-to-install, low-maintenance solution is the modern go-to for exterior panelling.
Browse our extensive range and discover your favourite finish and look today! Our products are guaranteed to last and feature stunning refinements.
Use our cladding cost calculator to quickly and effortlessly work out how much you need and what it’s going to cost you. It’s so easy to use and takes the guesswork out of your renovation projects.
Contact our experts if you have questions or would like to find out more about our excellent offerings.